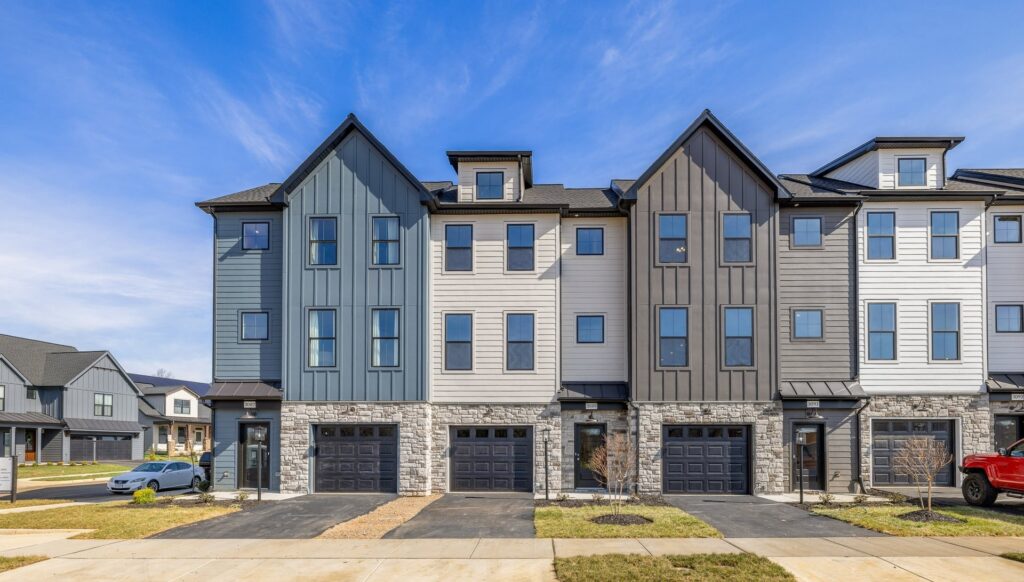
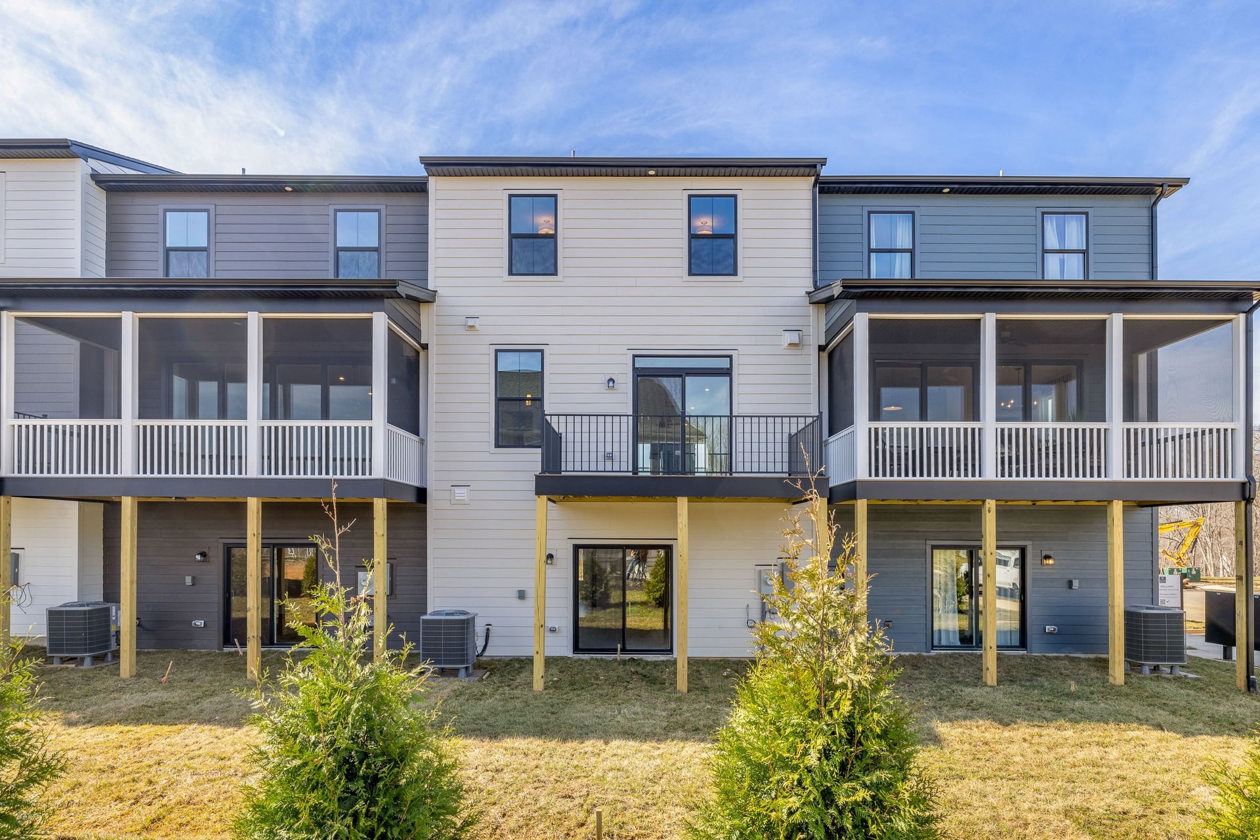
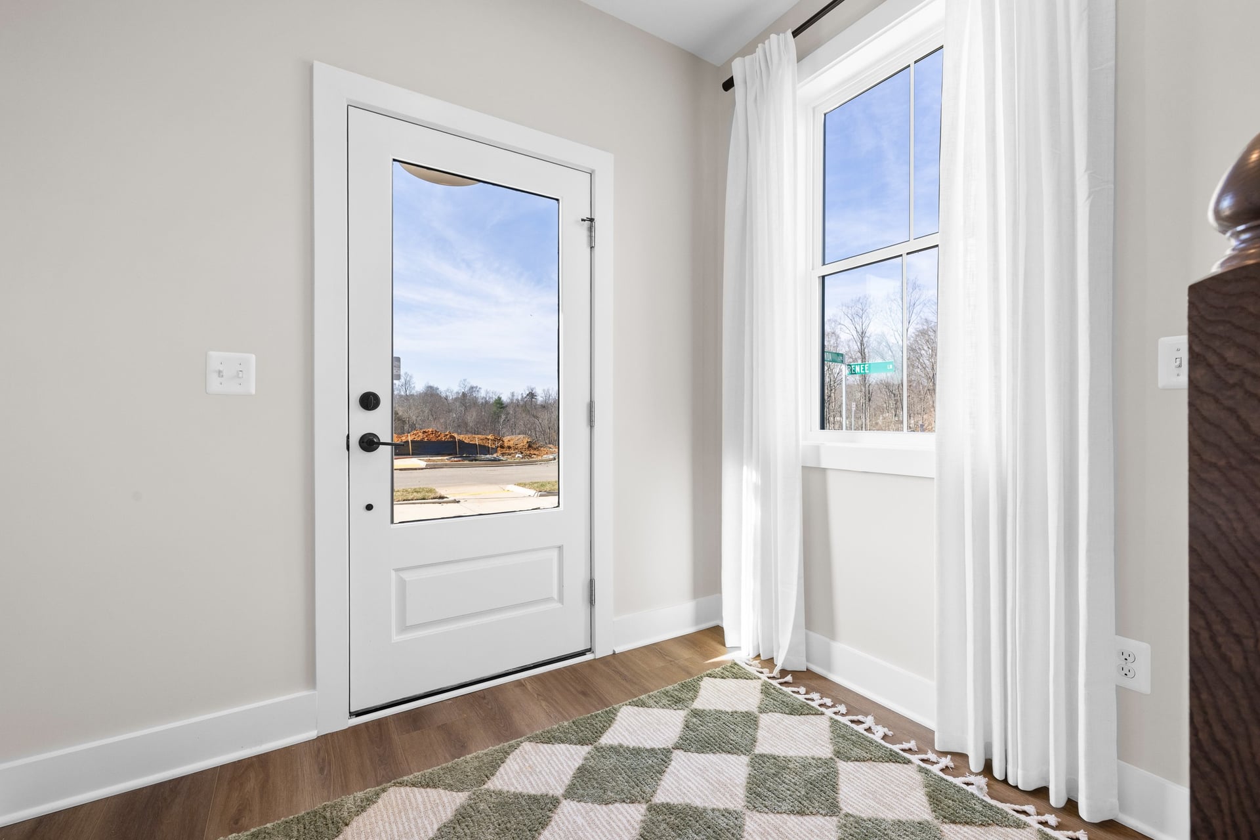
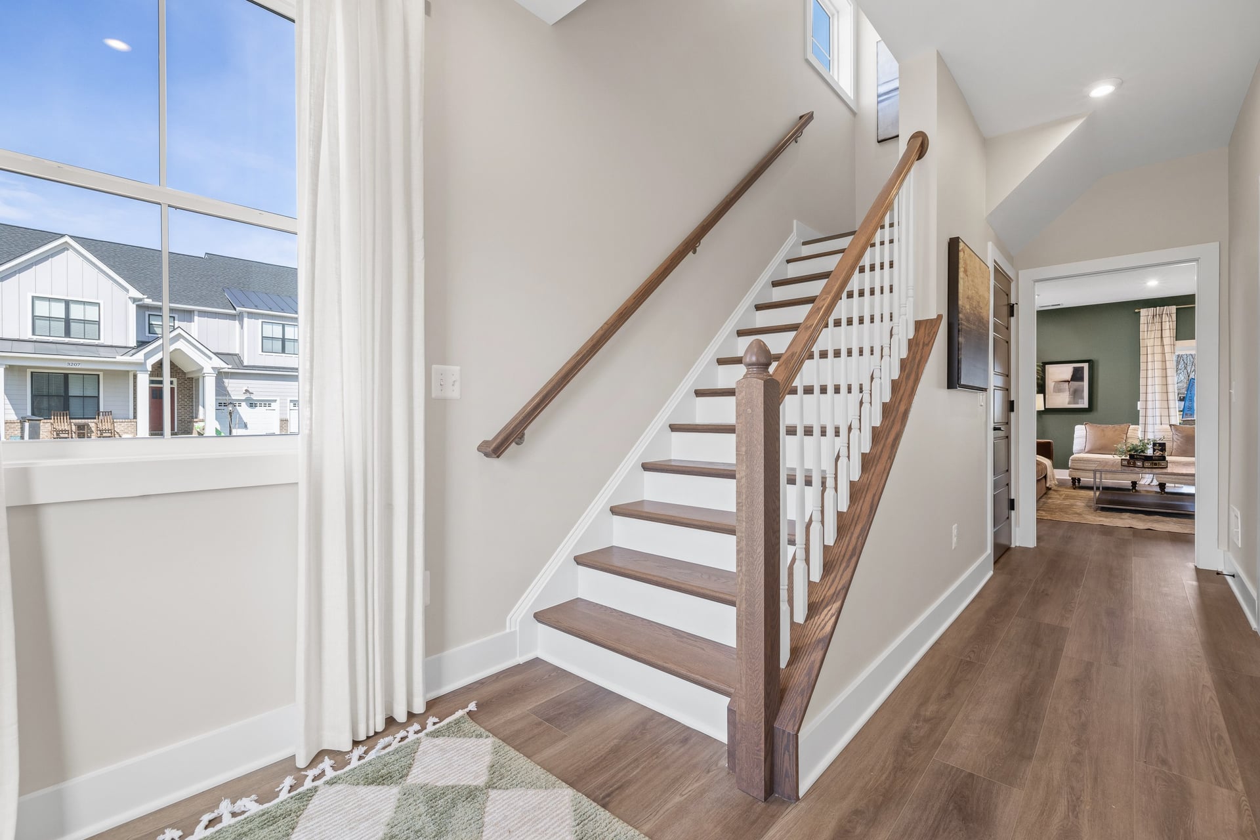









About This Home Plan
Now Available!
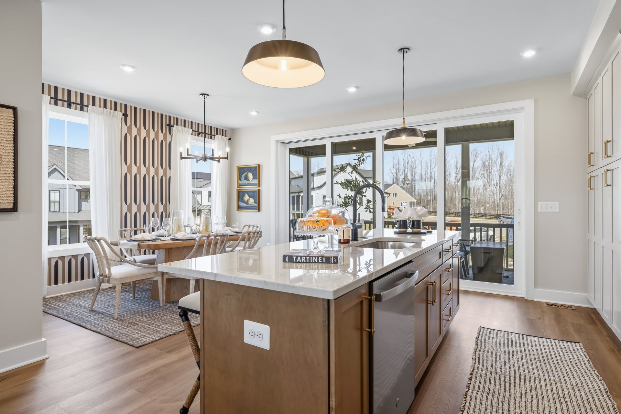
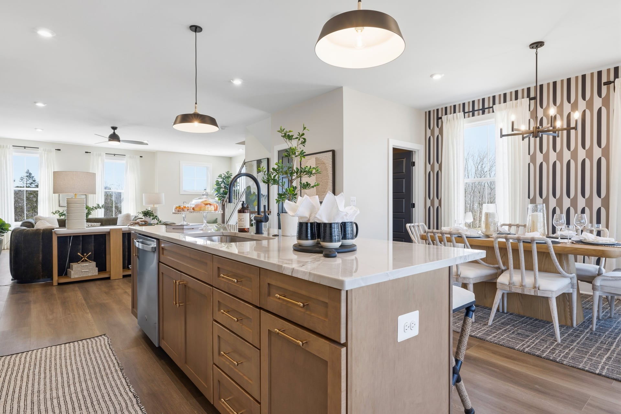
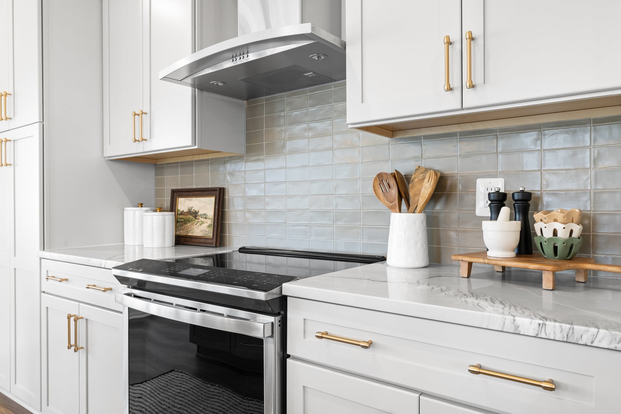
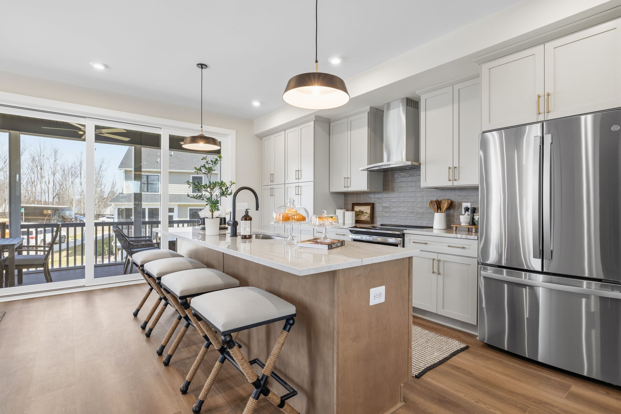
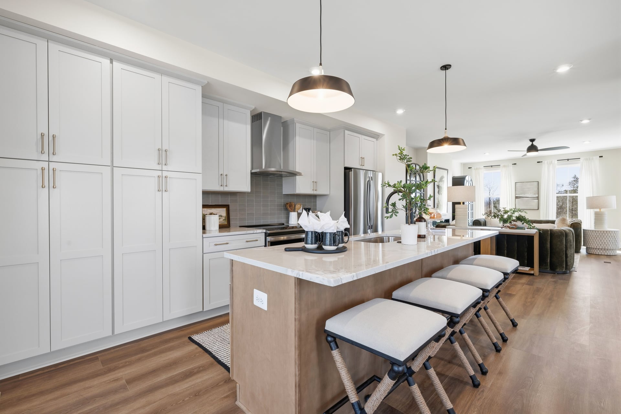
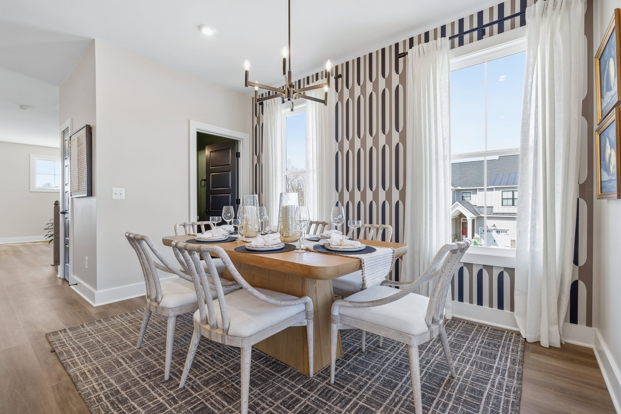
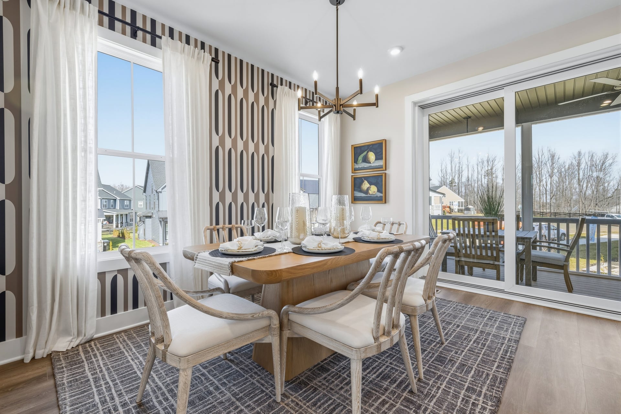
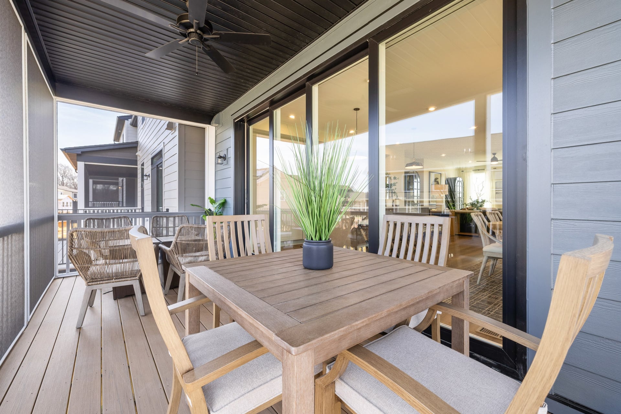
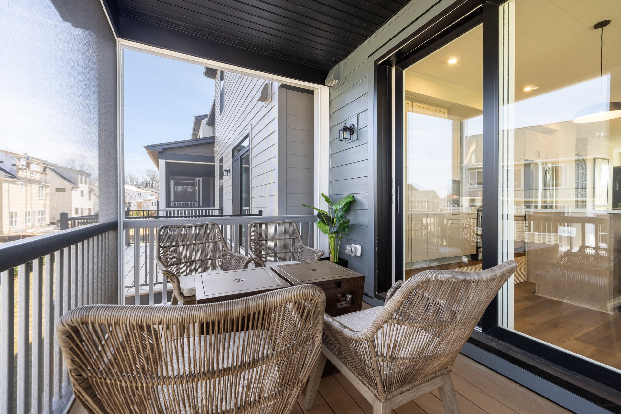
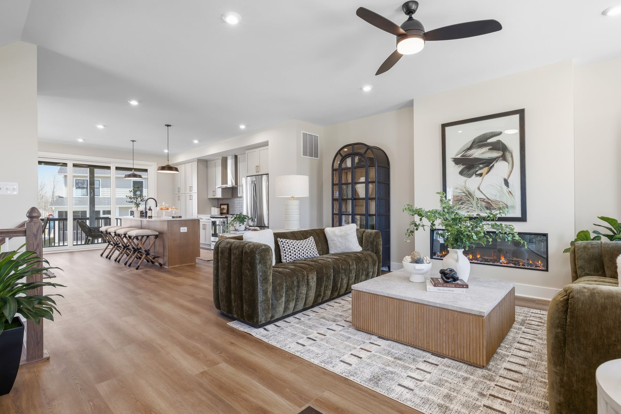
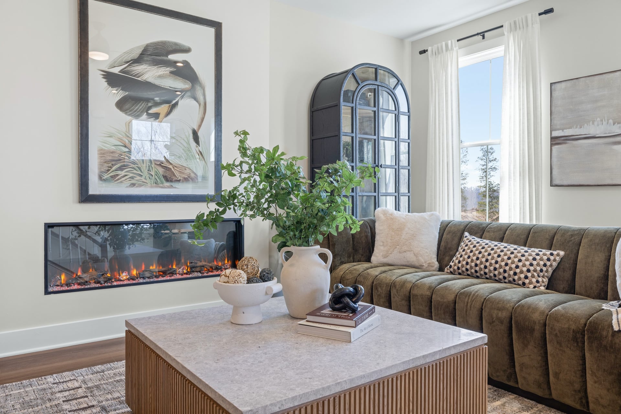
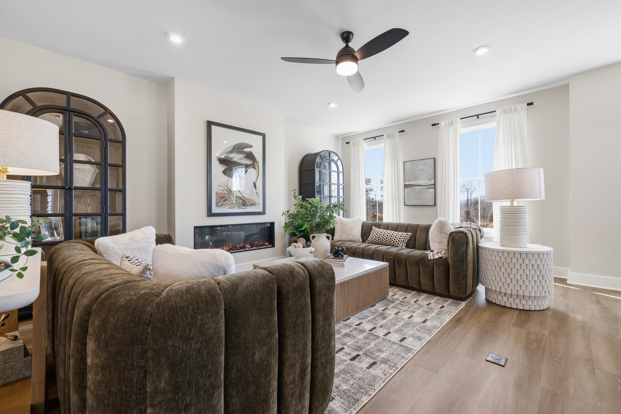
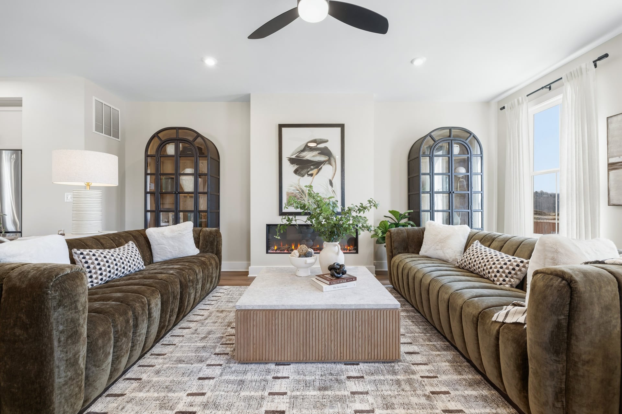
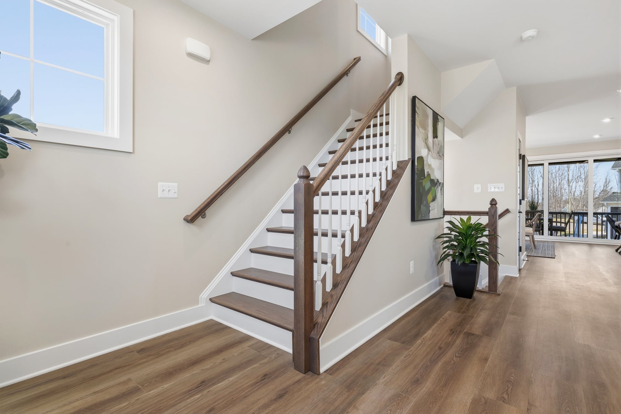
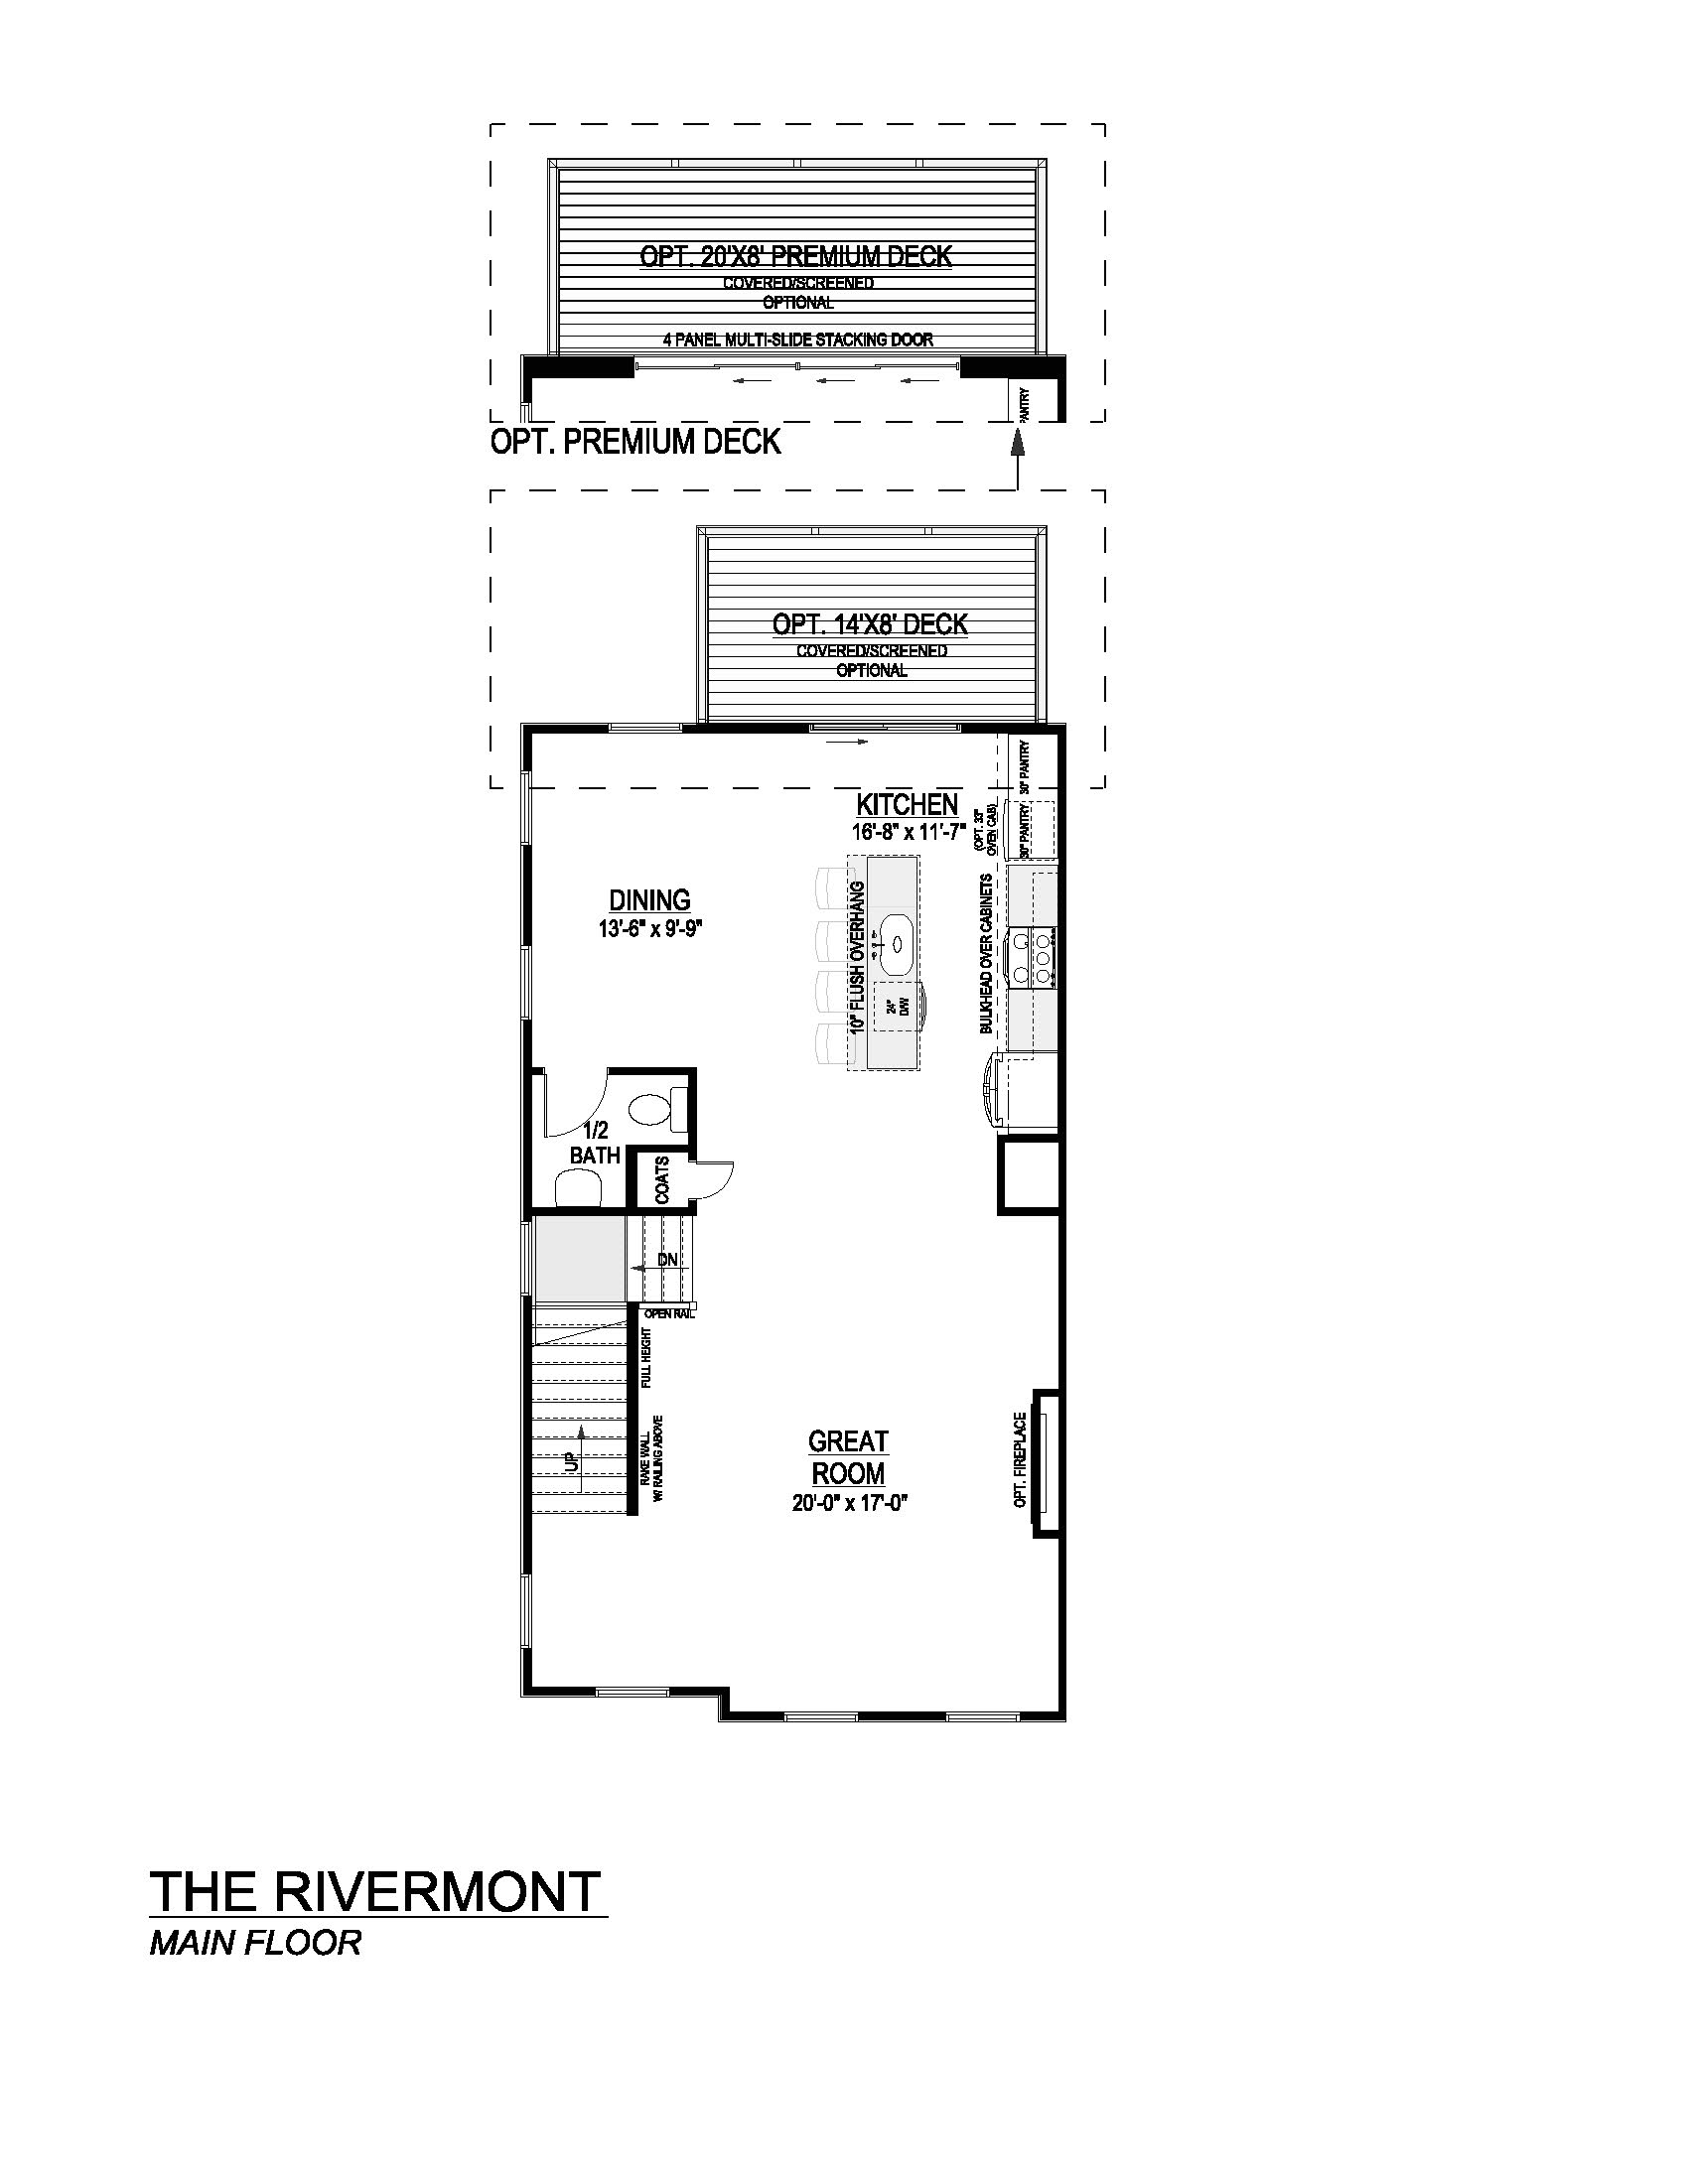
The Rivermont townhome offers stylish, functional living across three thoughtfully designed levels in the heart of Dunlora. The open-concept main floor features a spacious great room with optional fireplace, a well-appointed kitchen with a large island and pantry, and a dedicated dining area — perfect for entertaining or everyday living. Add a premium 20’x8’ rear deck with a 4-panel multi-slide glass door for seamless indoor-outdoor connection.
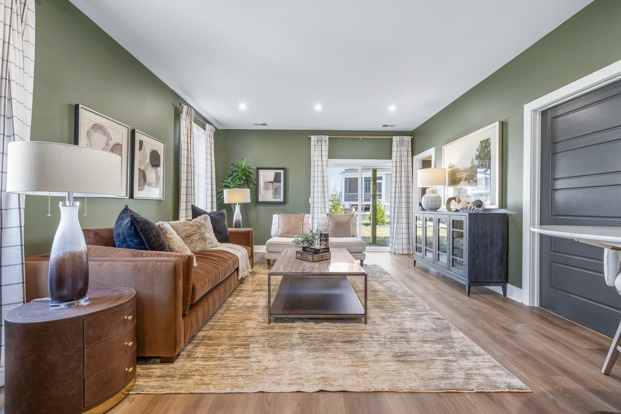
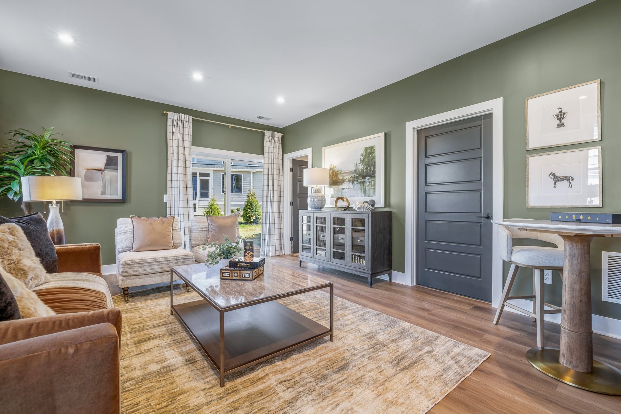
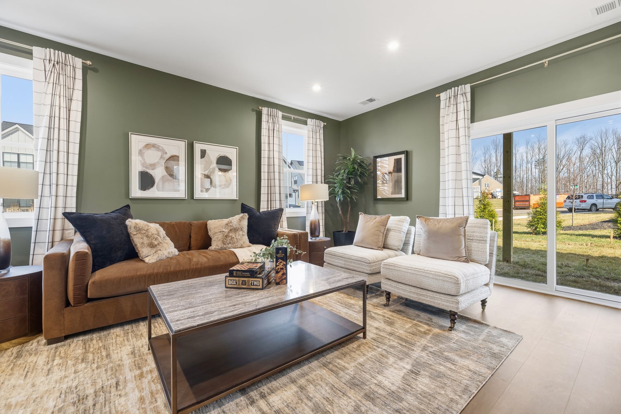
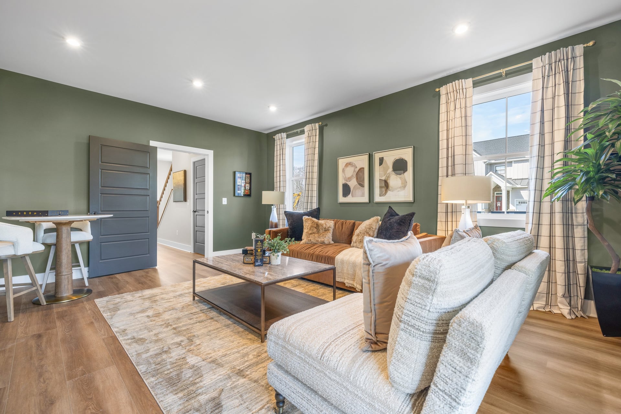
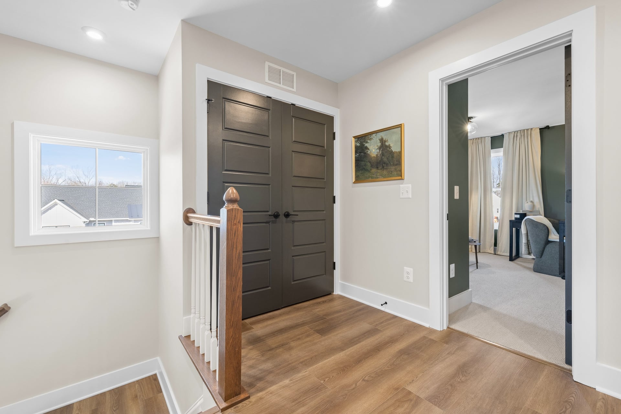
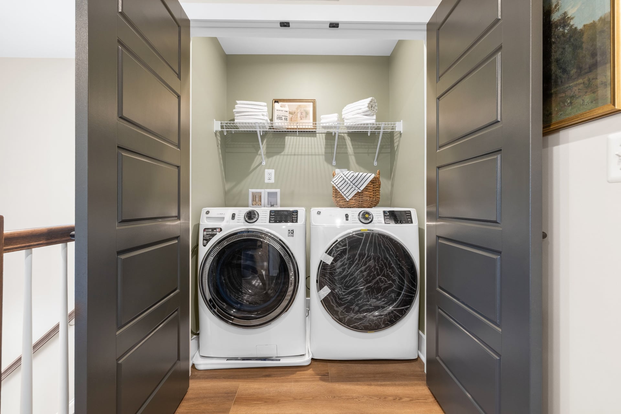
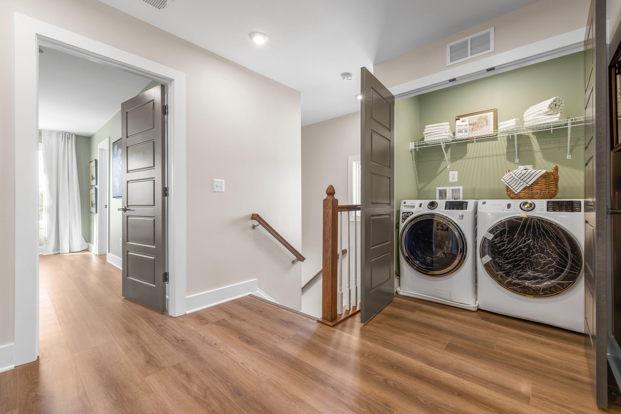
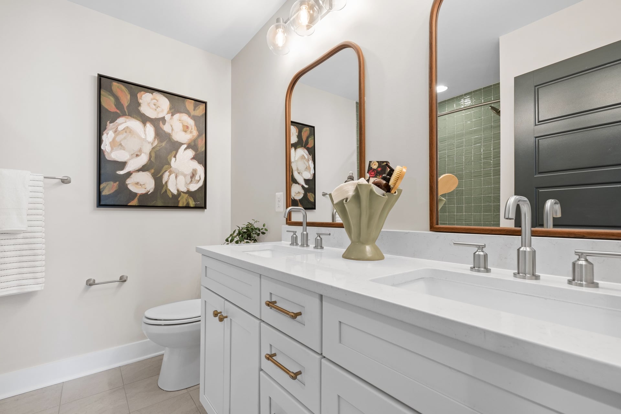
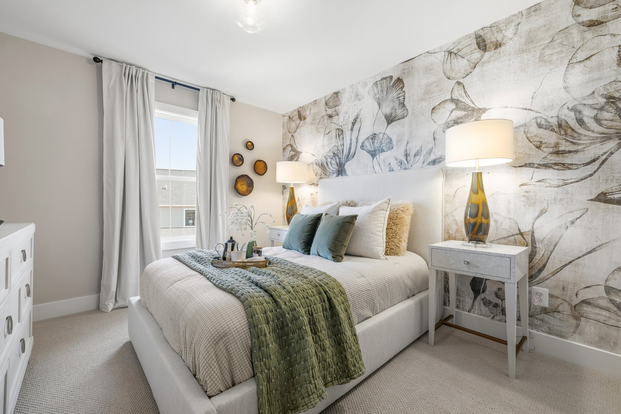
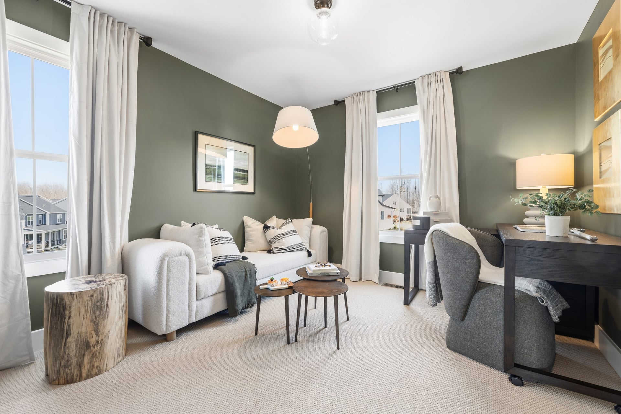
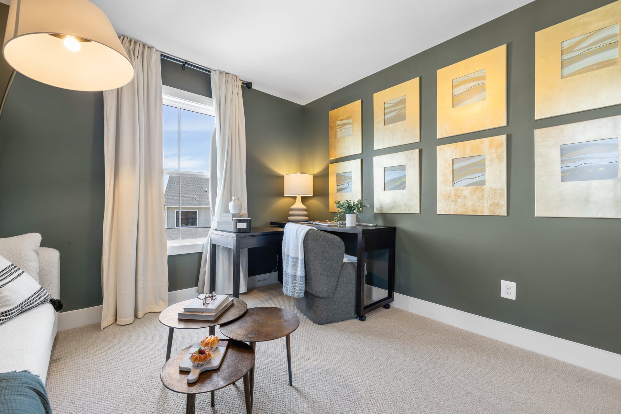
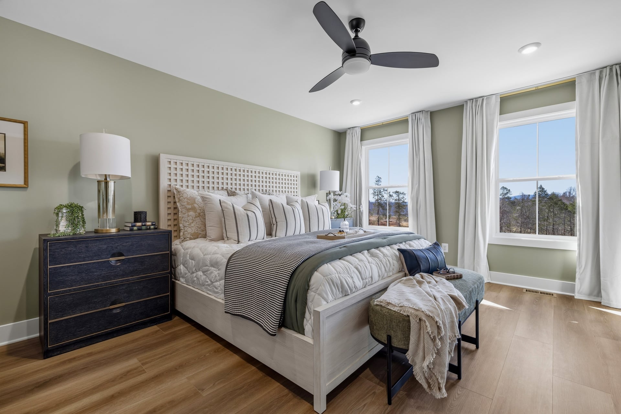
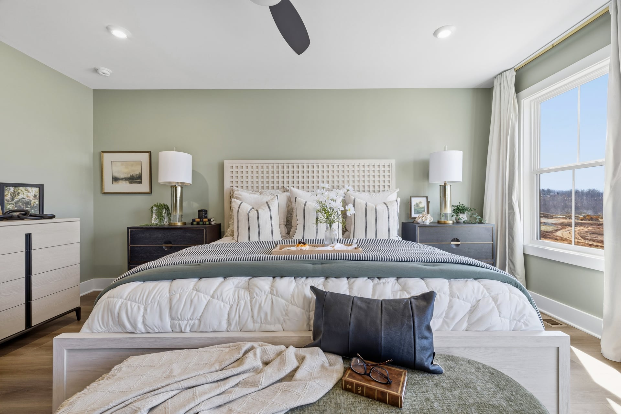
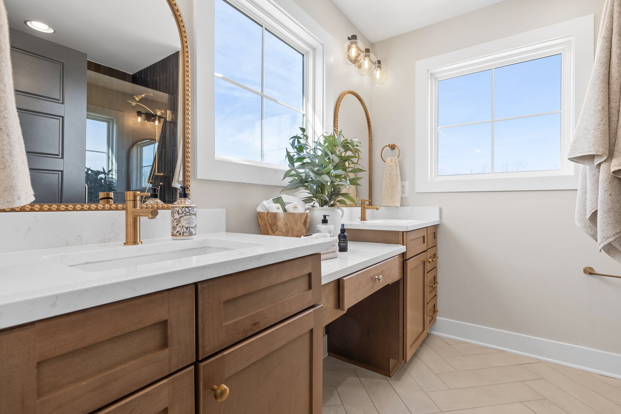
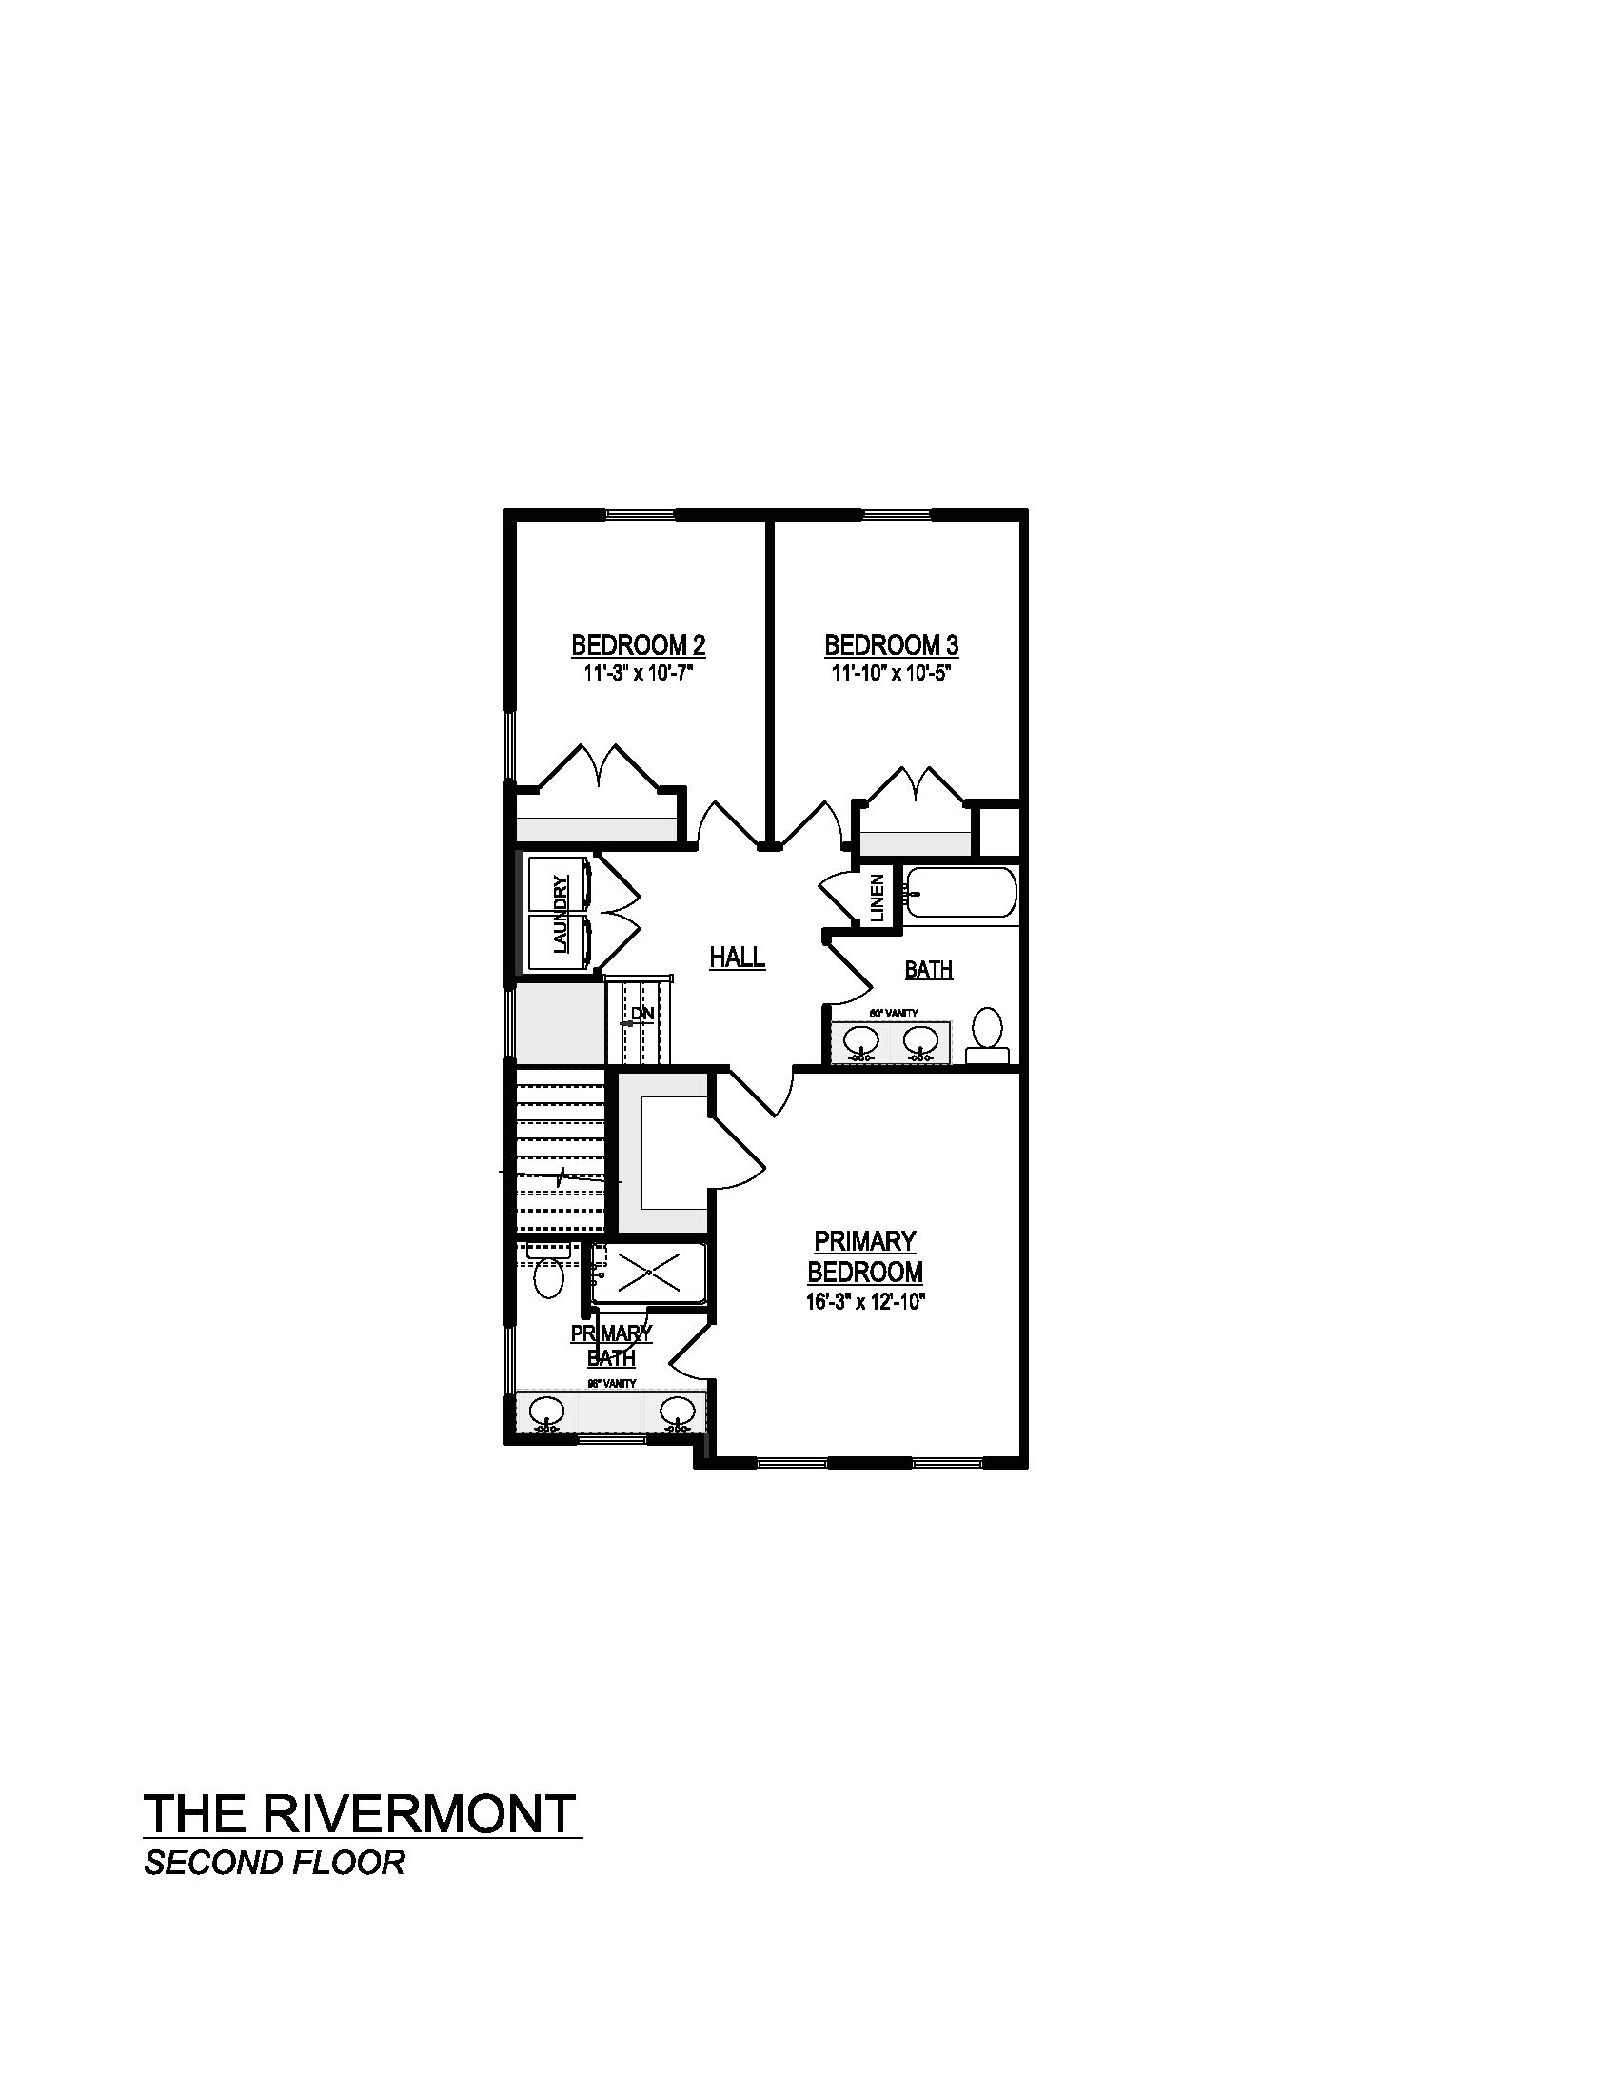
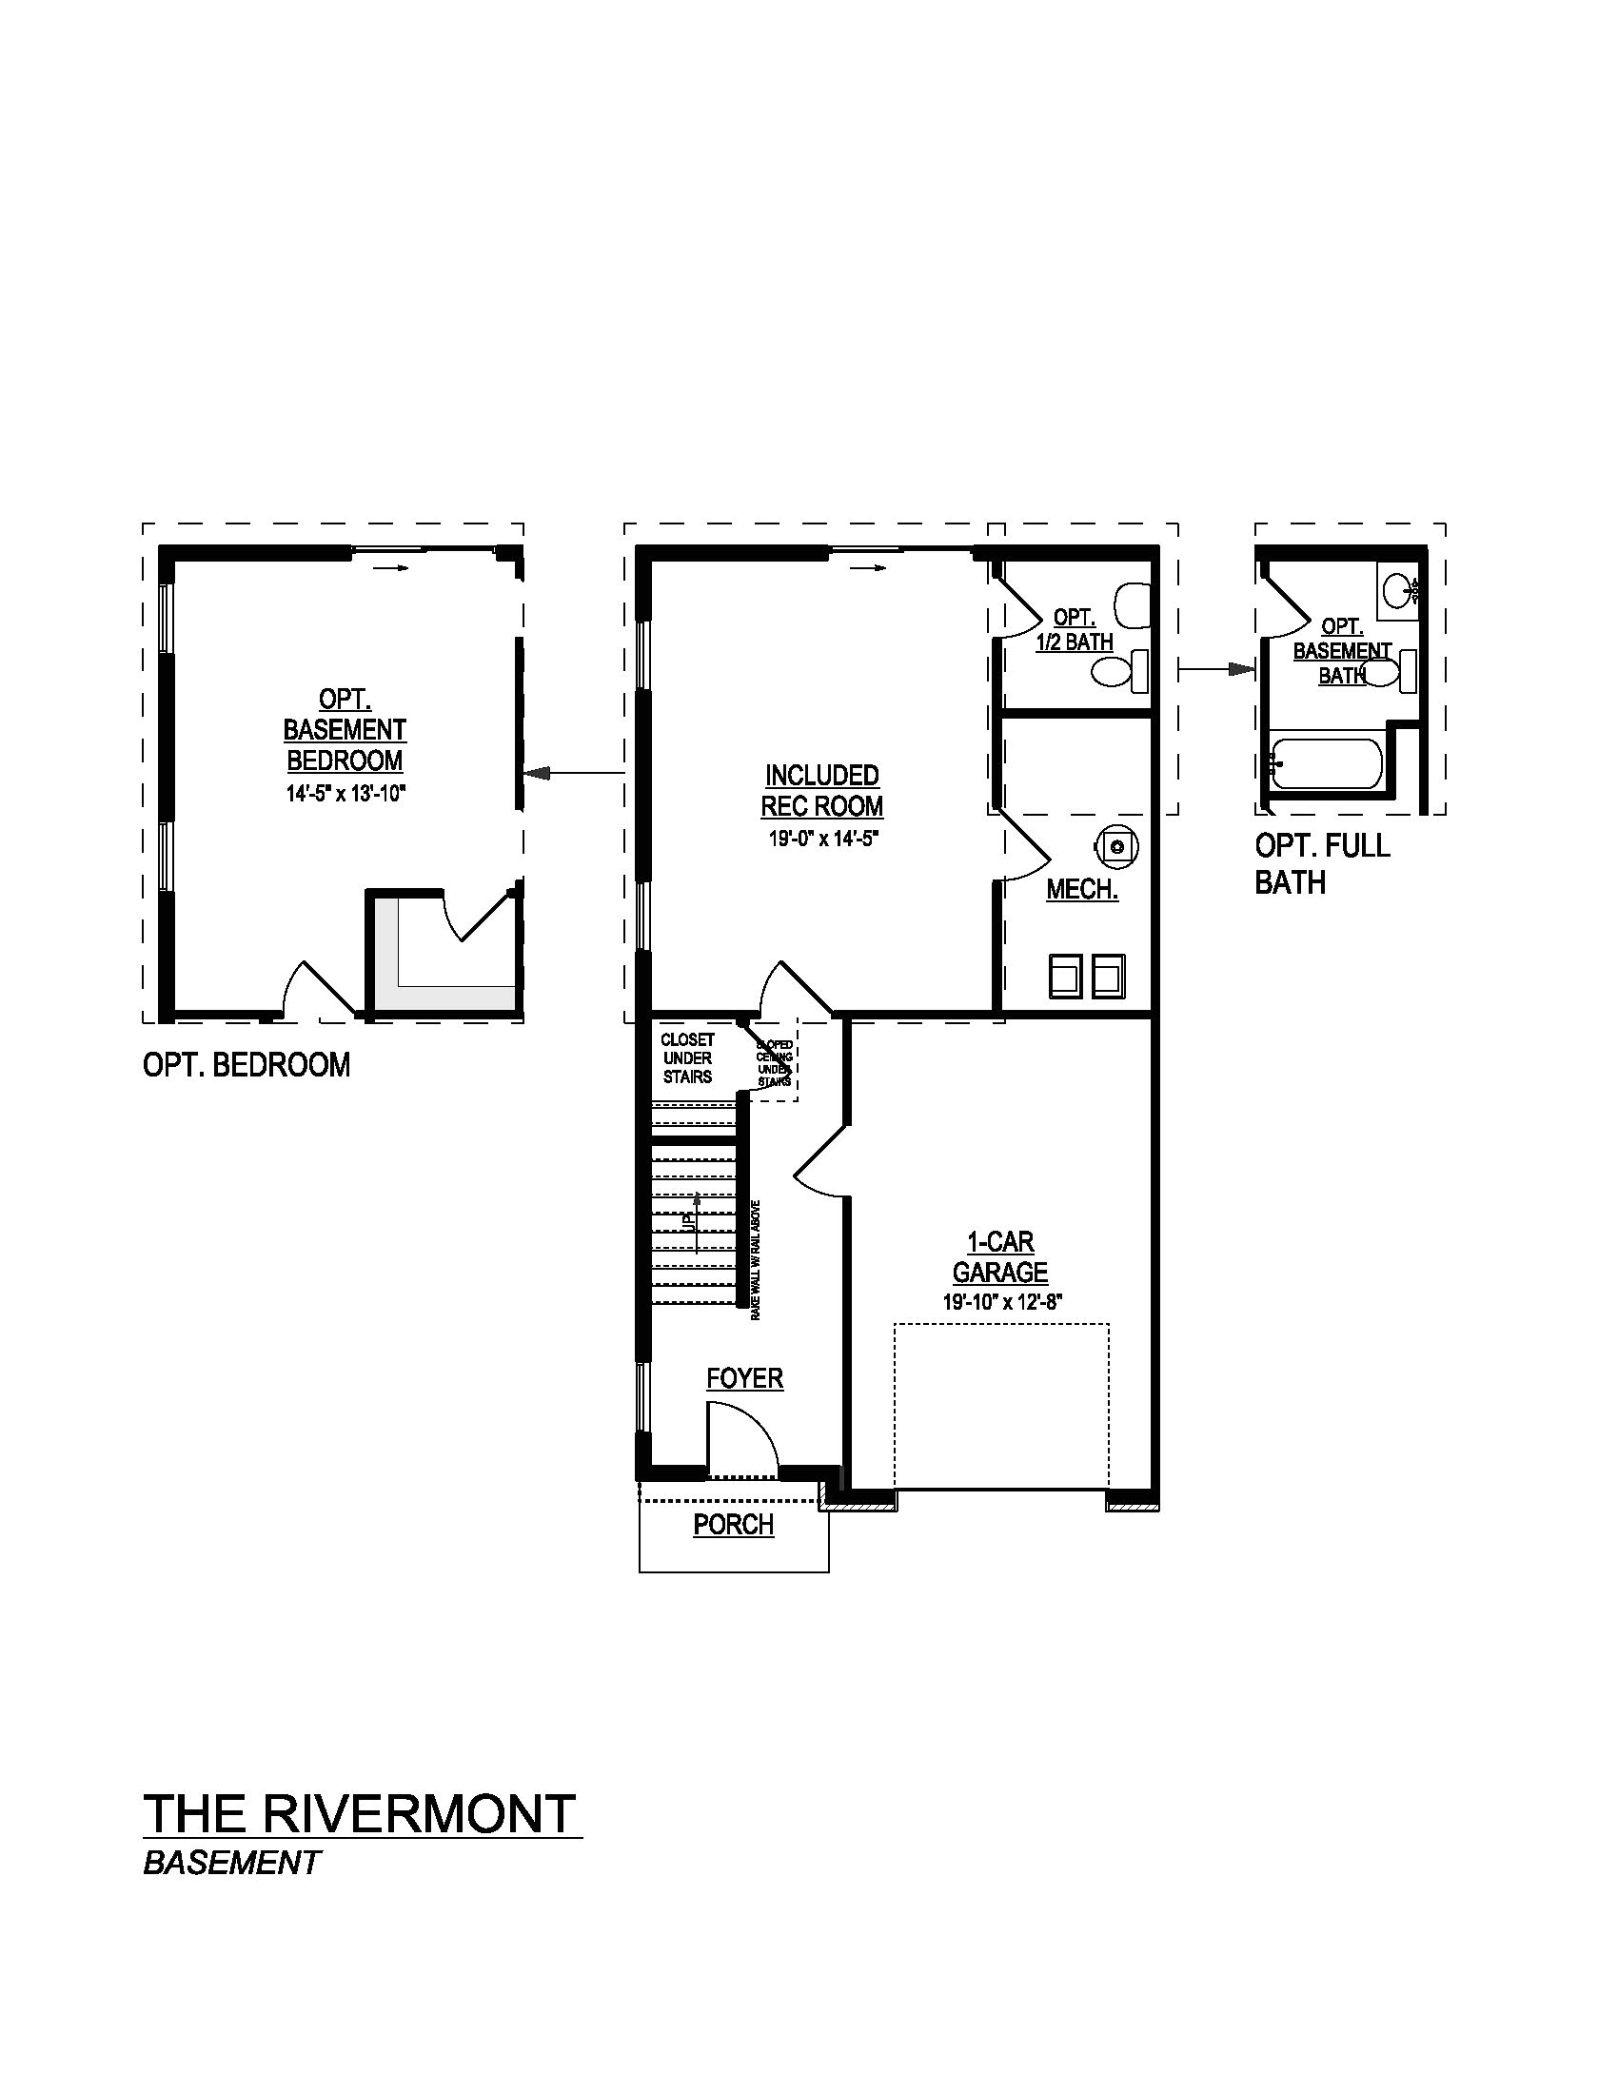
Upstairs, enjoy a spacious primary suite with an en suite bath featuring double vanities. Two additional bedrooms, a full hall bath, and a conveniently located laundry area complete the second floor. The basement level includes a recreation room and one-car garage, with options to add a bedroom and full or half bath — ideal for guests, a home office, or flex space.
Quick Info
-
TYPE
Townhome -
BASE PRICE
$499,900 -
SQUARE FEET
2196-2298 finished
-
BEDROOMS
3-4 -
BATHS
2.5-3.5
HIGHLIGHTS
EcoSmart
Mortgage Calculator