204 Curie Drive, Charlottesville (Lot 5) in Flint Hill
204 Curie Drive, Charlottesville (Lot 5)
Townhome
$479,354
1,873 Finished Square Feet
4 Bedrooms
3.5 Baths
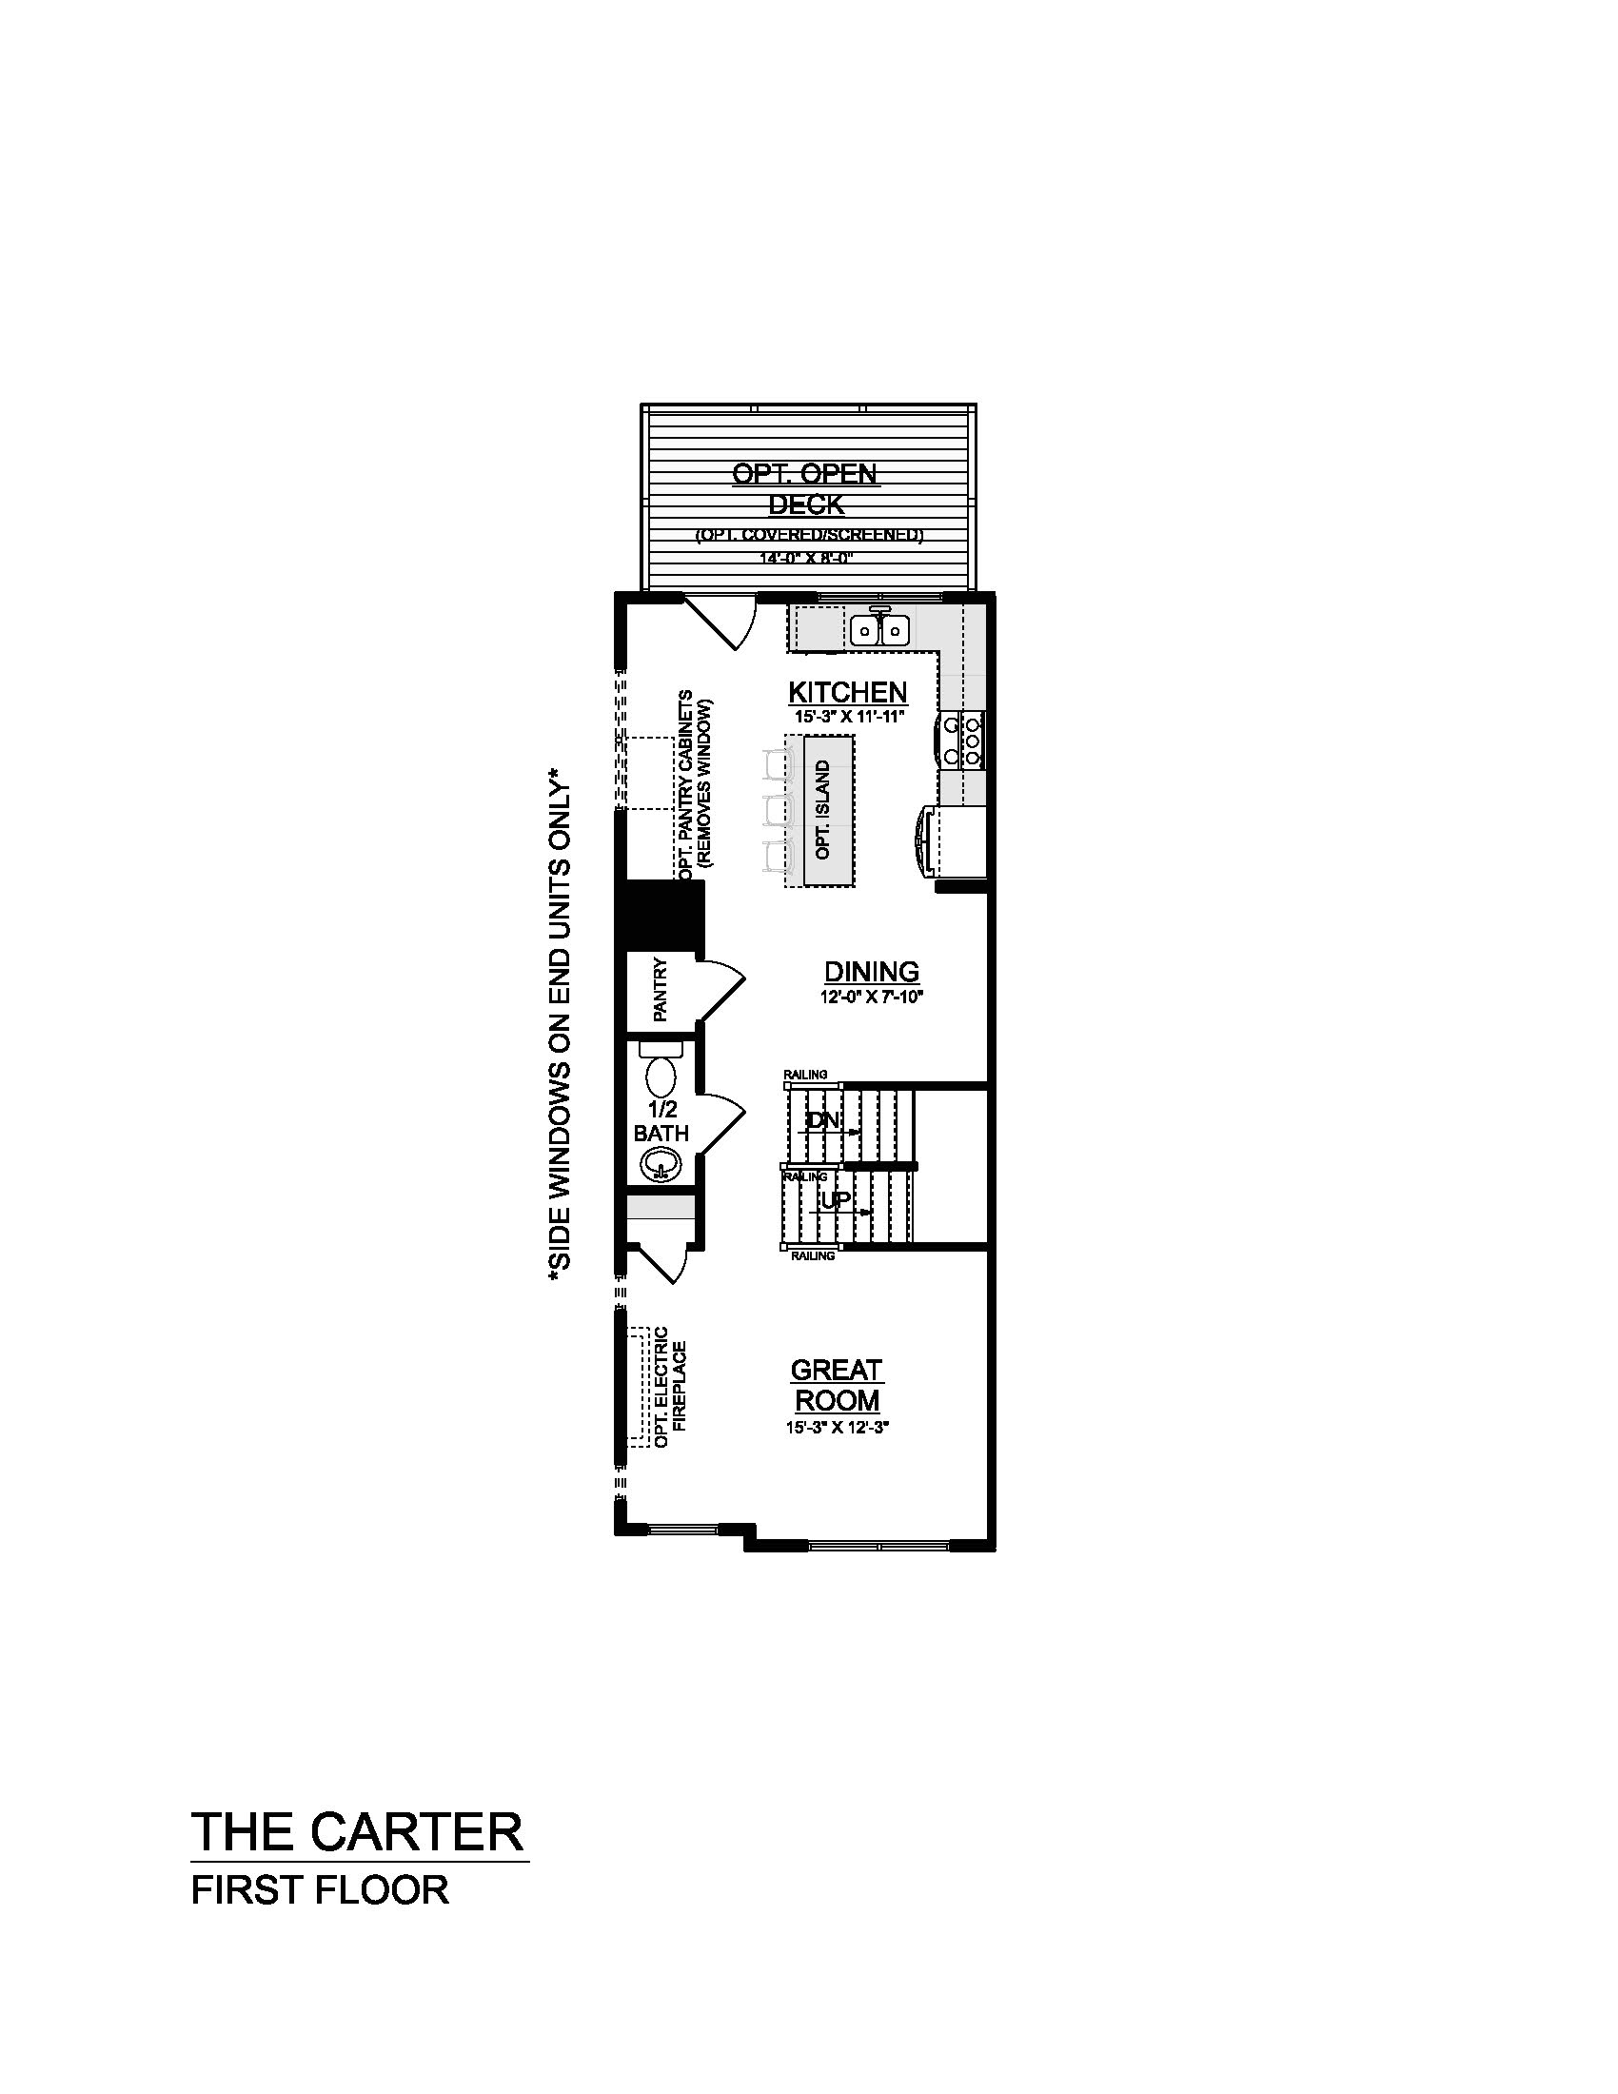
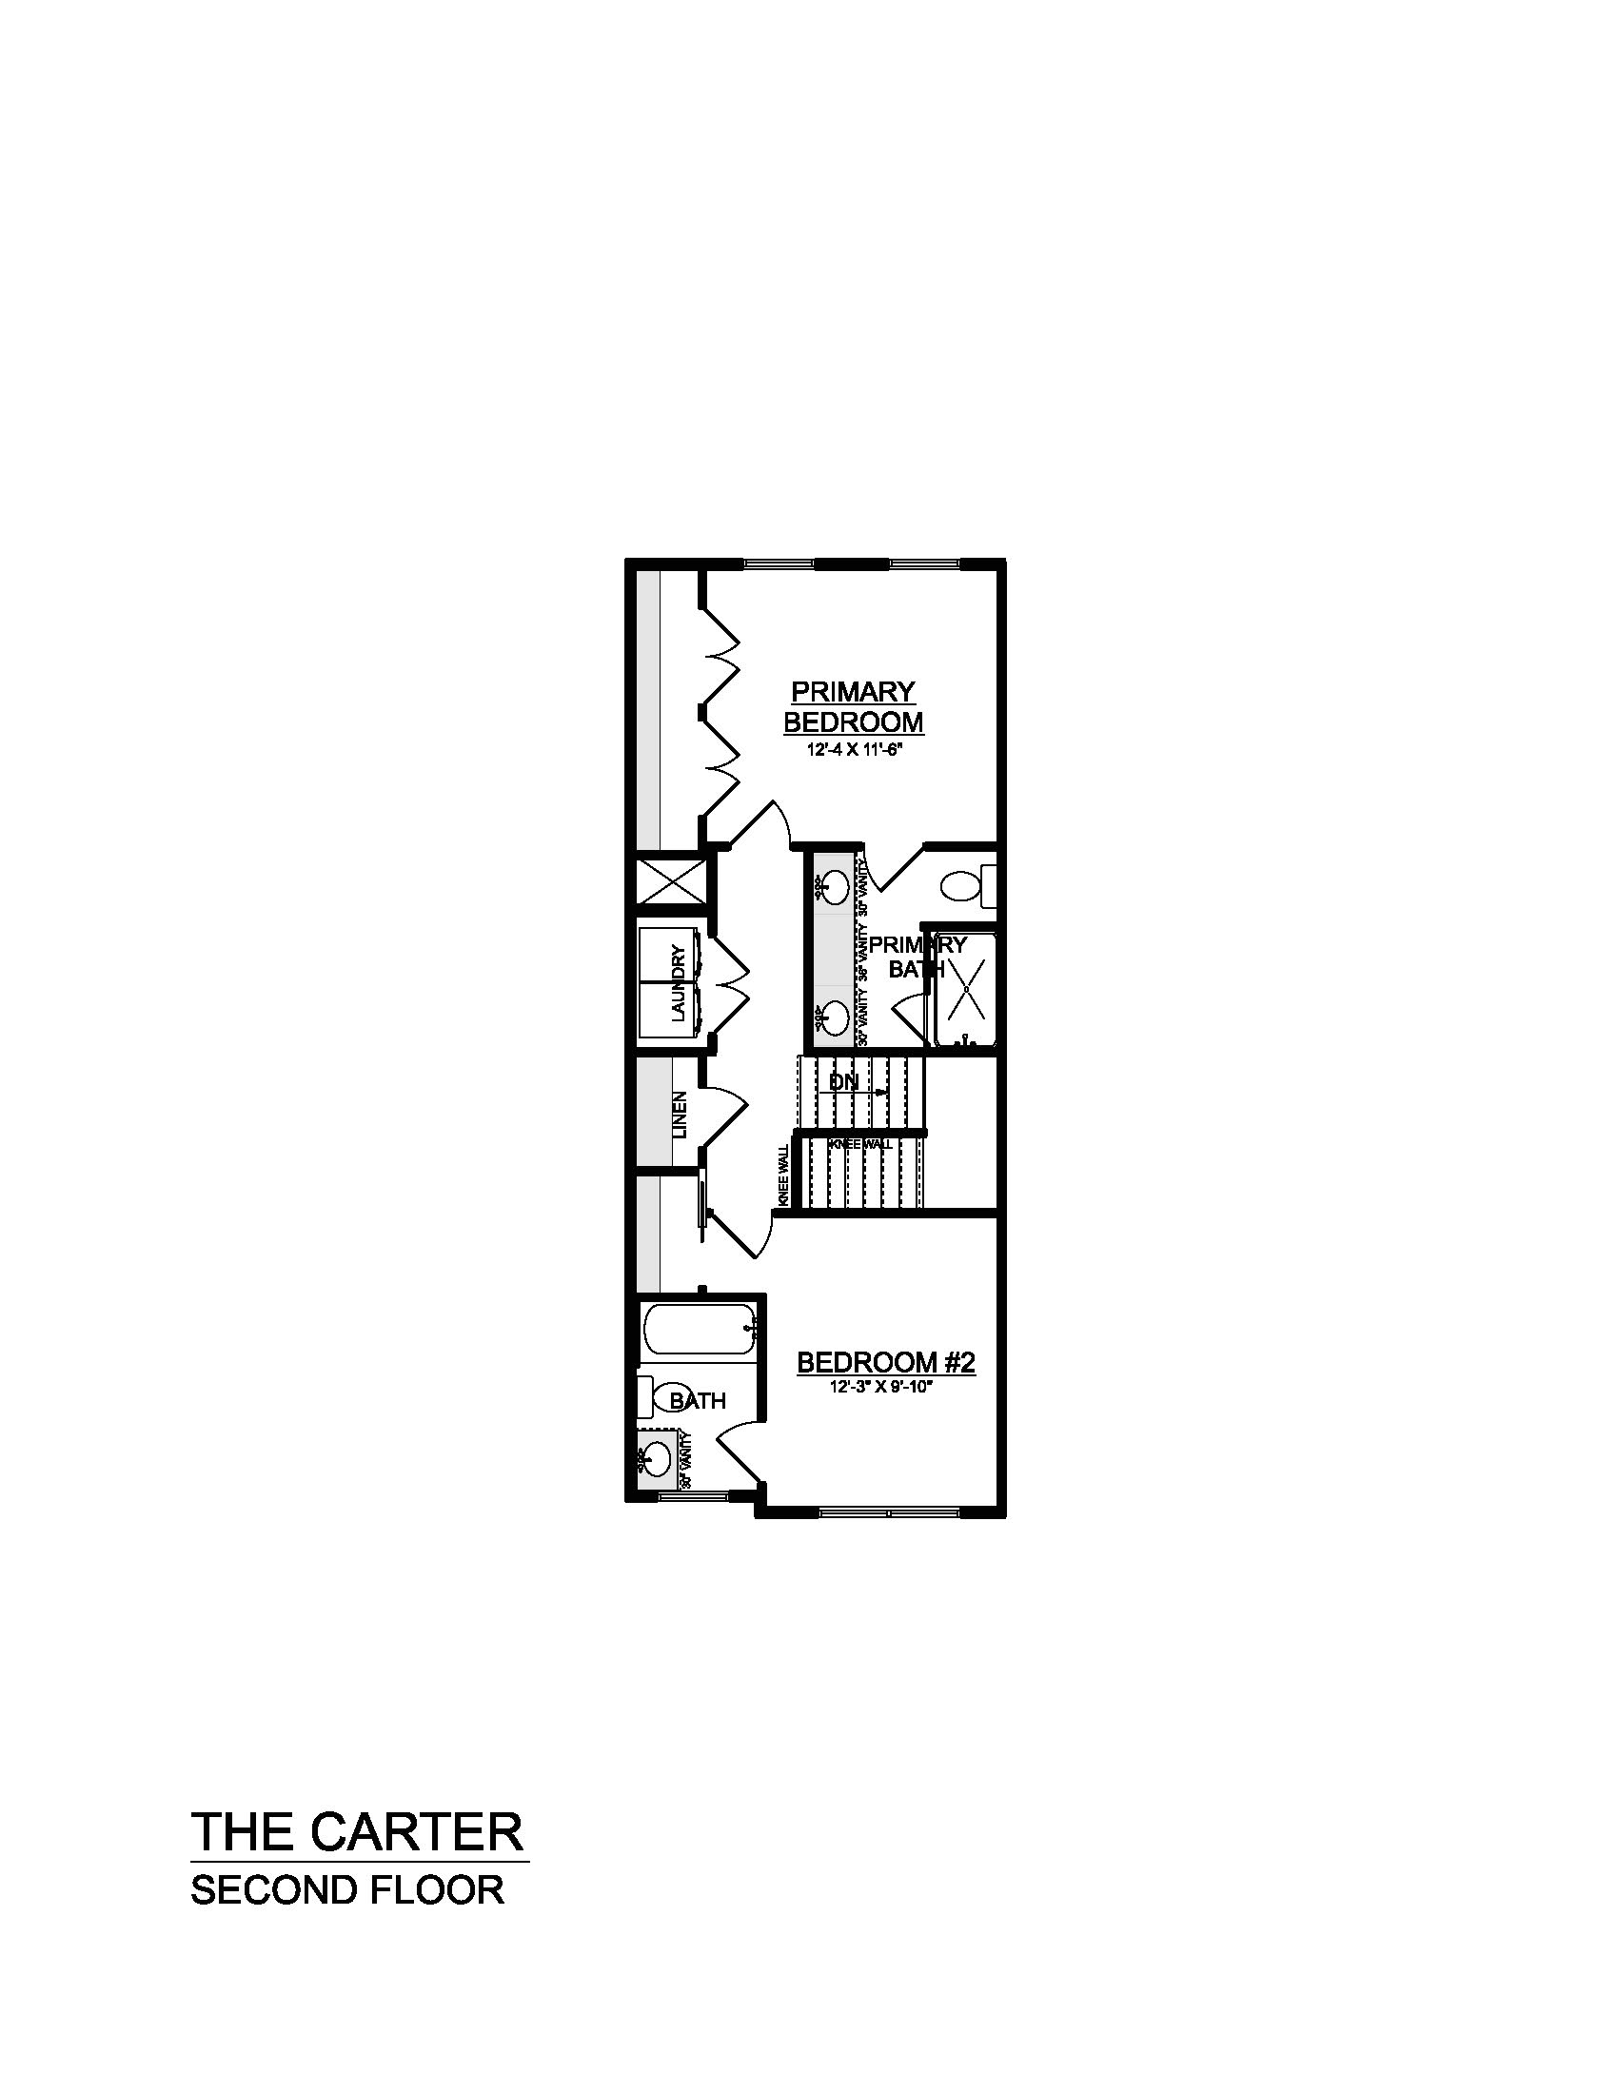
Floor Plans
About This Home Plan
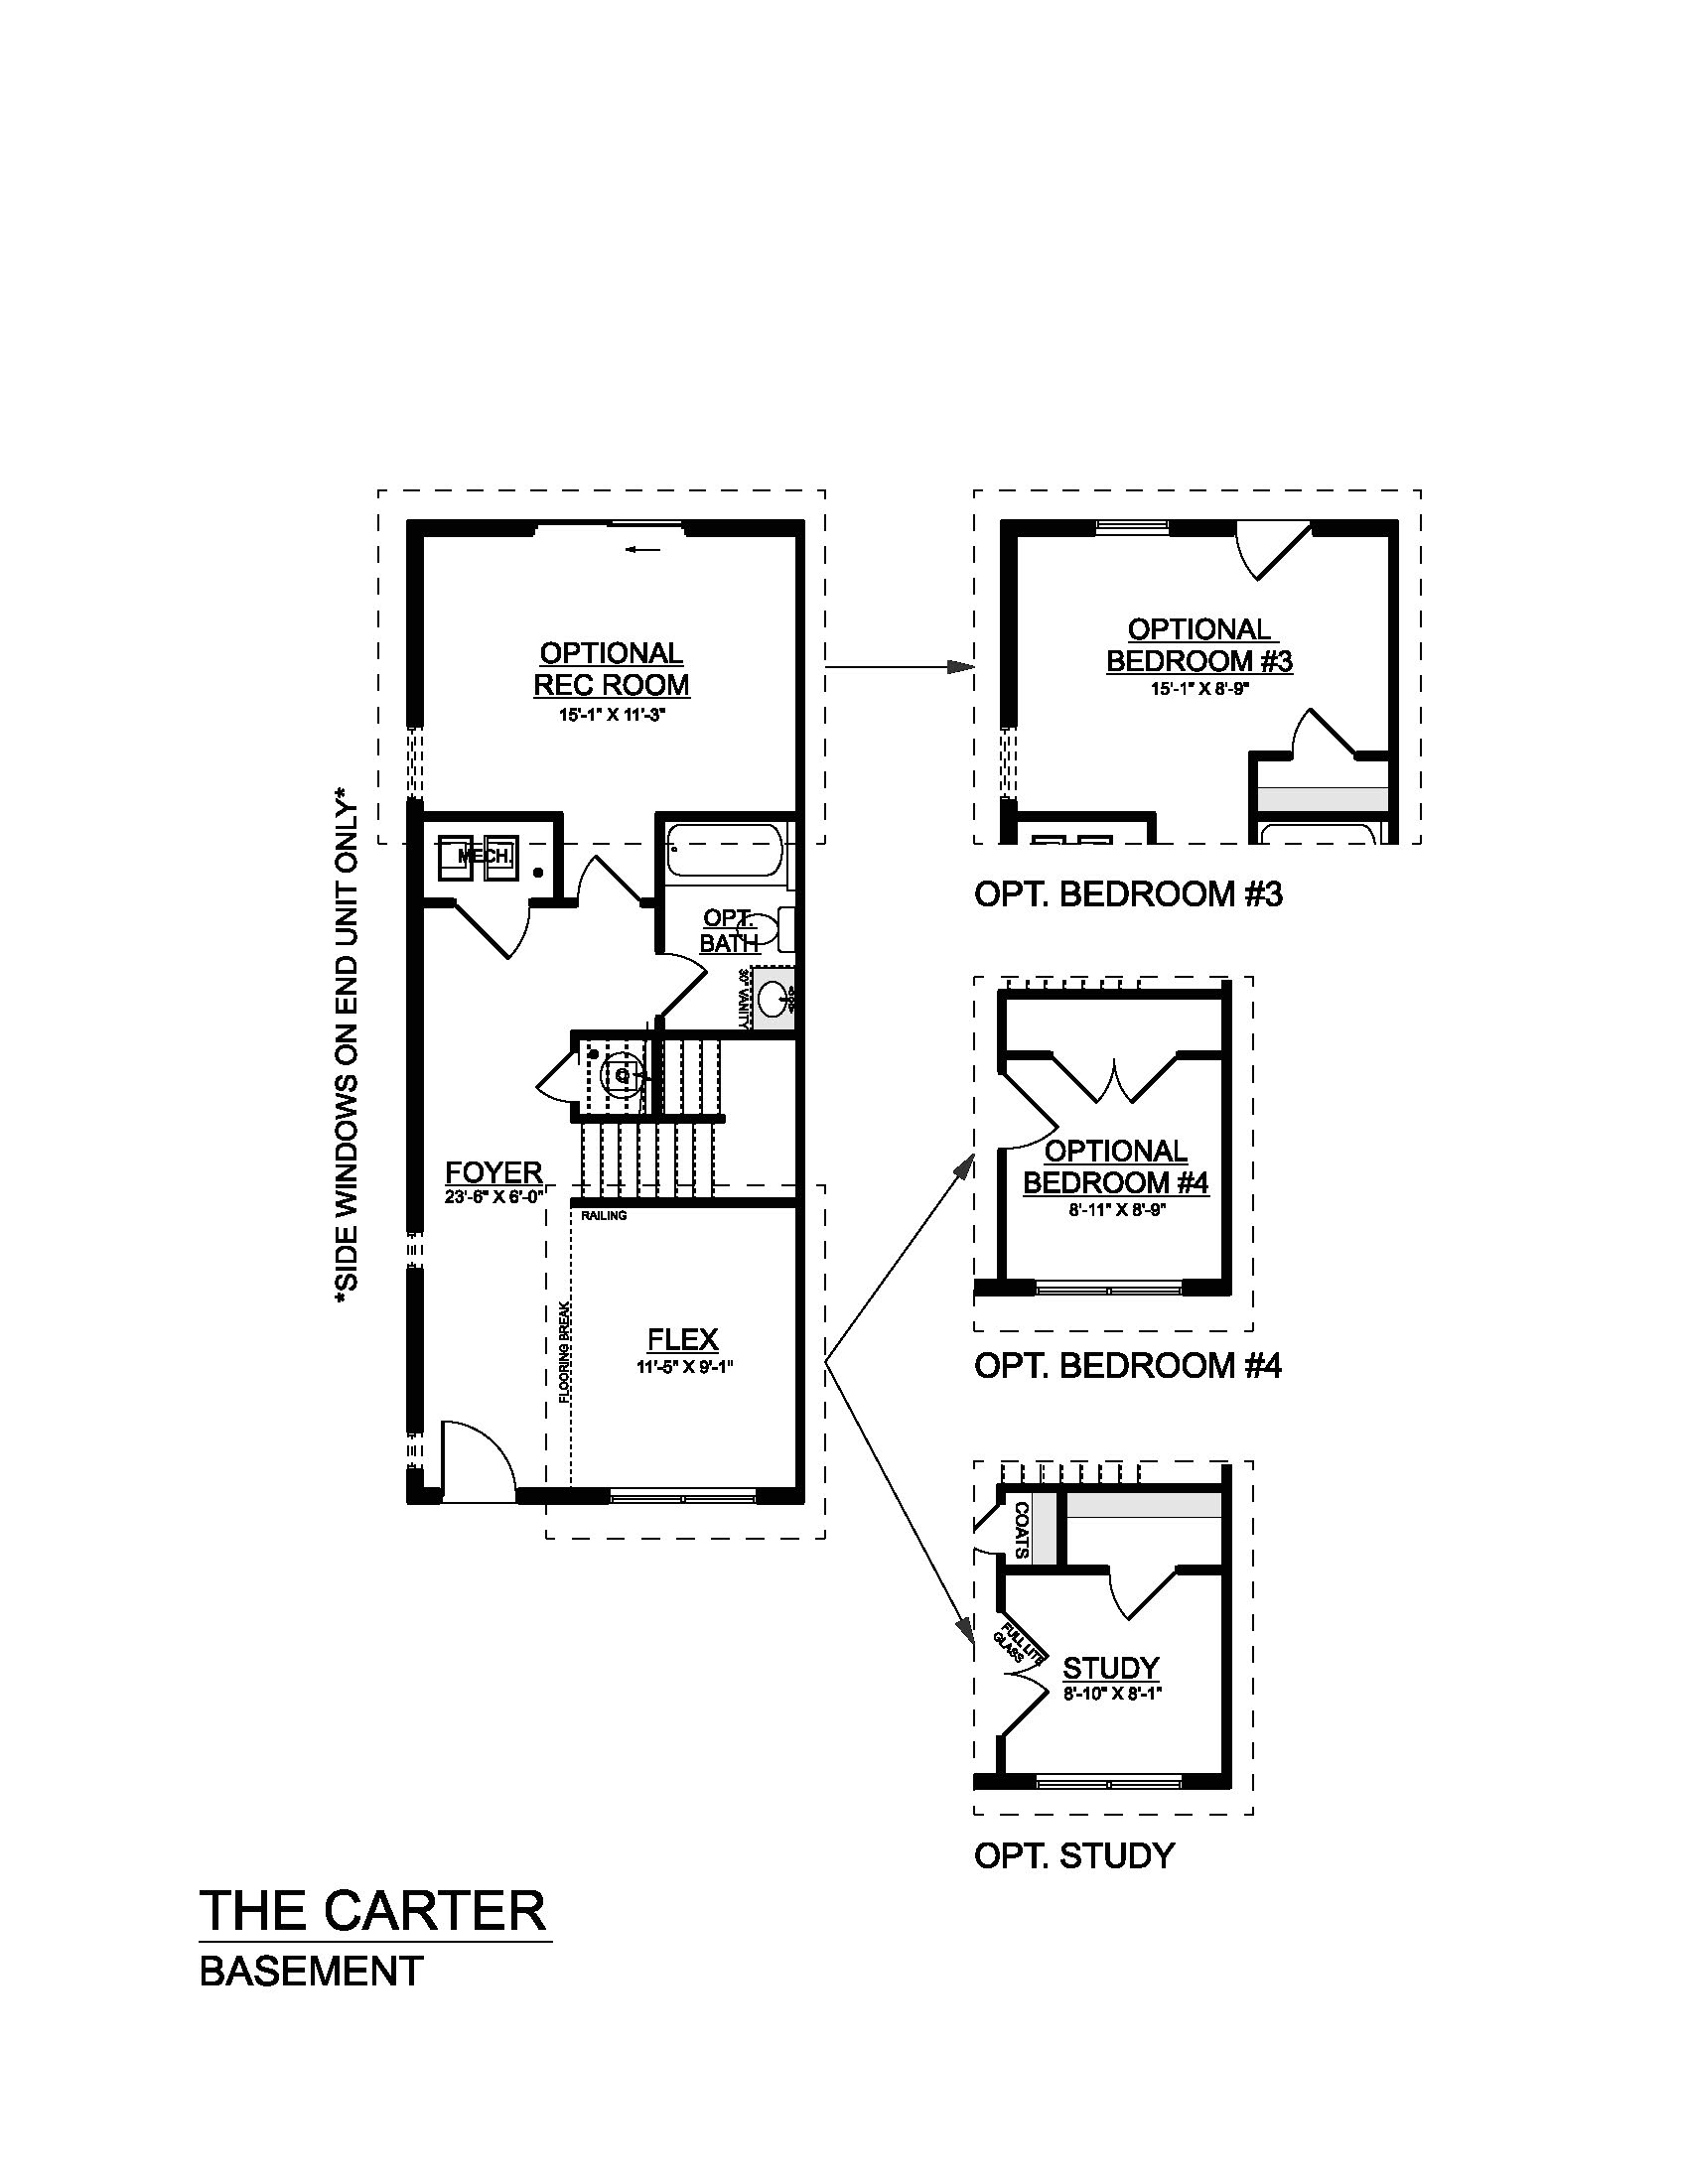
The Carter interior unit, offers a bright and open layout designed for modern living, blending comfort, style, and flexibility throughout. The main living area features a spacious great room that flows seamlessly into the dining space and kitchen, complete with an optional island and access to an open deck for indoor-outdoor entertaining. Upstairs, the primary suite provides a private retreat with a generous closet and well-appointed bath, while an additional bedroom, full bath, and convenient laundry add ease to daily routines. The lower level expands your living space with two additional bedrooms and a full bath, perfect for guests, work, or play. With thoughtful details and flexible design, The Carter adapts beautifully to the way you live.
An exciting new chapter for southern development homes
We're joining the Keystone Custom Homes family, bringing together decades of homebuilding experience and even more possibilities for Virginia homebuyers. LEARN MORE →